
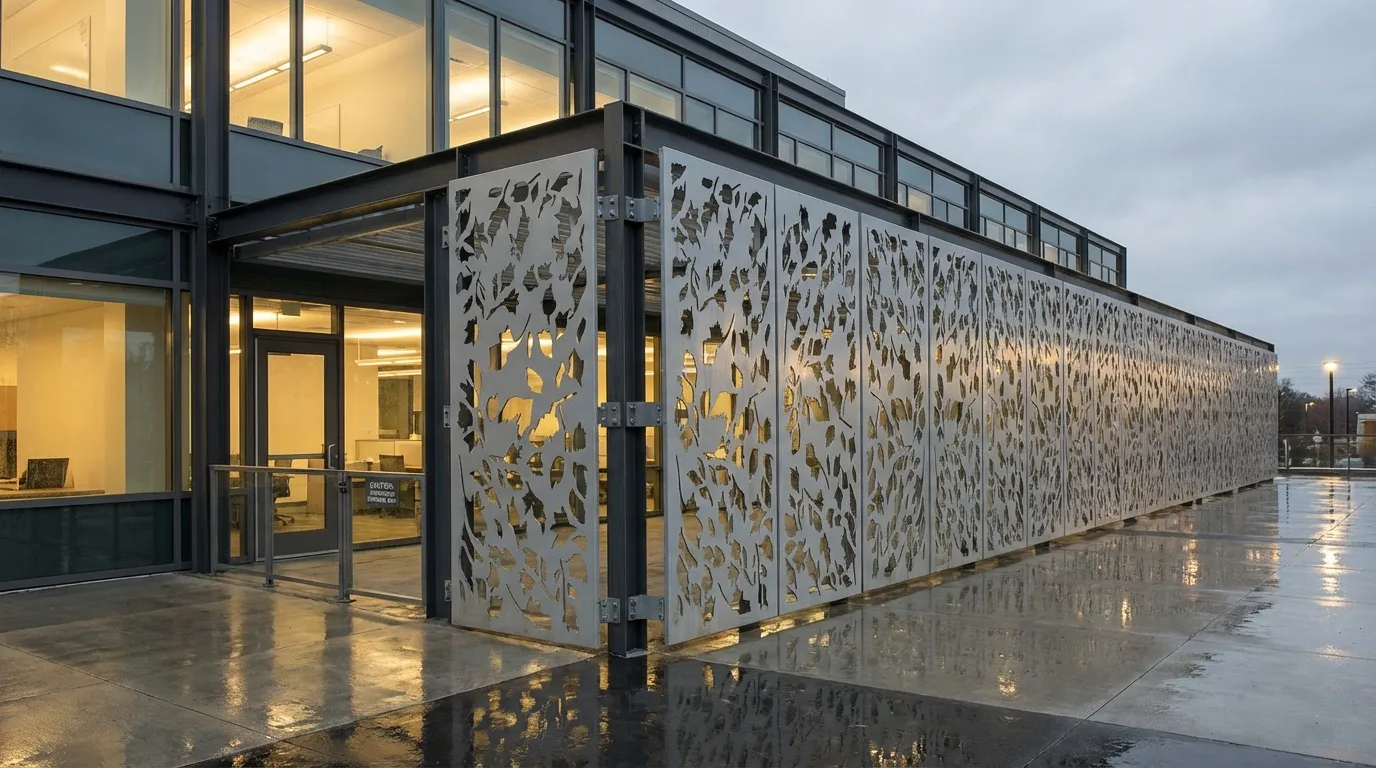
Custom United States, hospital and commercial buildings
U.S. Hospital and Commercial Building Decorative Laser-Cut Metal Screen Project
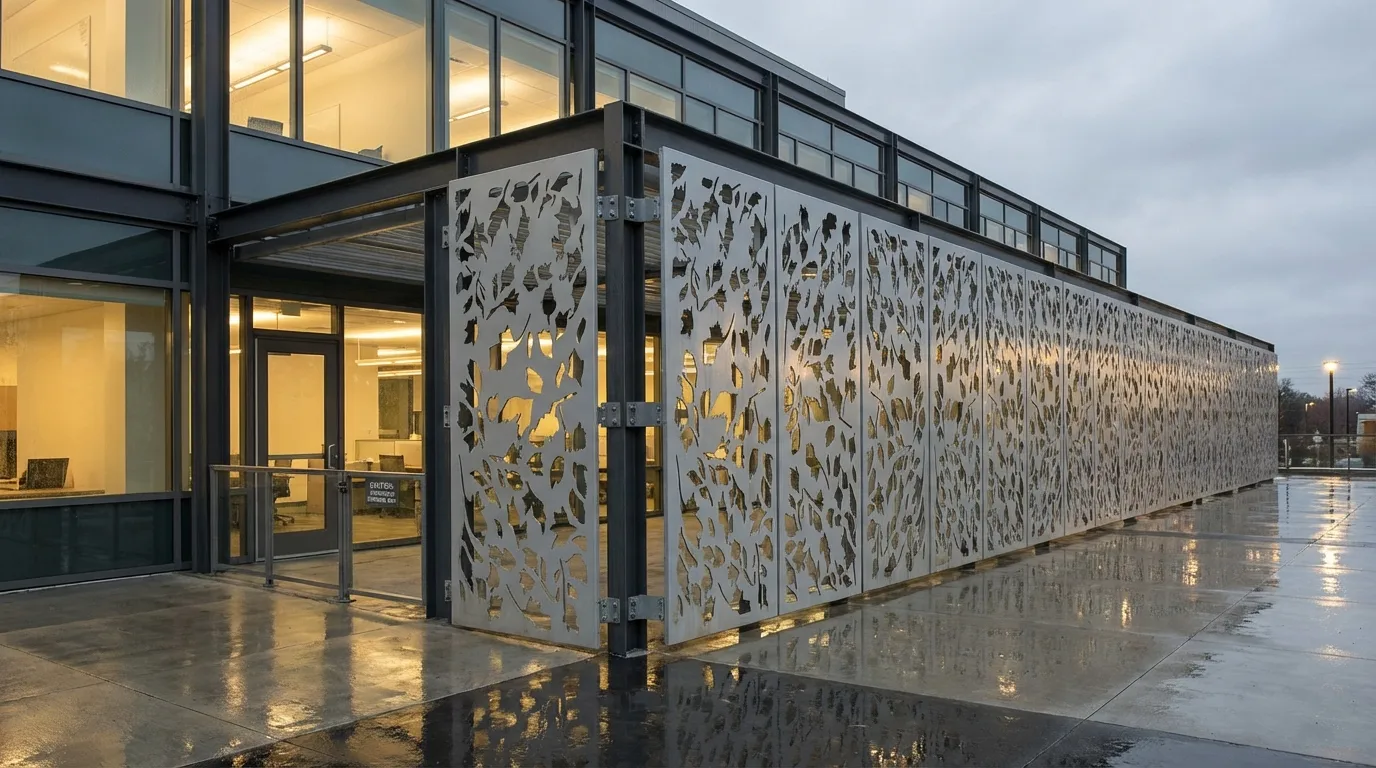
Custom laser-cut decorative metal screens were supplied for hospital, public, and commercial buildings across facades, parking structures, and interior atriums.
The Challenge
The project required ventilation, daylight penetration, safety, and strong visual identity across public-use buildings without compromising structural integration.
Our Solution
Leaf-inspired laser-cut metal screens were fabricated from carbon steel or aluminum alloy with outdoor-grade powder coating and modular framed mounting.
Project Gallery
Project Facts
Material
Carbon steel / aluminum alloy
Total Area
Approx. 3,500 sq.m. of custom decorative metal screen systems
Completion Year
2023
Specifications
MaterialCarbon steel / aluminum alloy
Thickness3.0-4.0 mm
FinishOutdoor-grade powder coating
PatternCustom leaf-inspired laser-cut design
Panel SizeApprox. 3,500 sq.m. decorative screen systems
Fixing SystemModular framed mounting system
Thermal BenefitOpen laser-cut pattern supports ventilation and daylight penetration
Design OutcomeA public-building screen system that adds architectural identity while meeting safety and airflow requirements.

Ready to specify Kingcats?
Connect with our engineering team for technical support, custom samples, and competitive factory-direct pricing.