
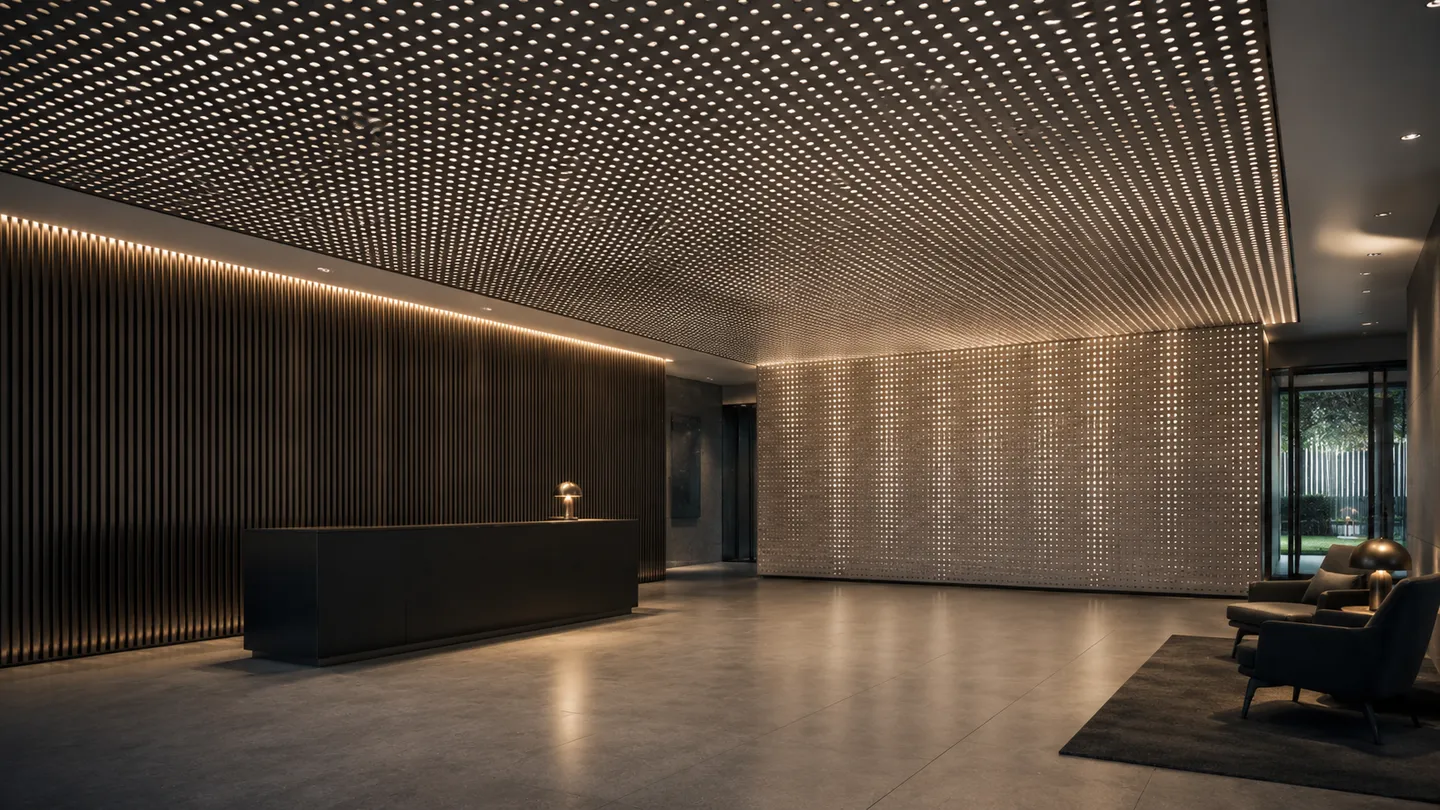
Starlight Business Center Lobby Perforated Ceiling Project
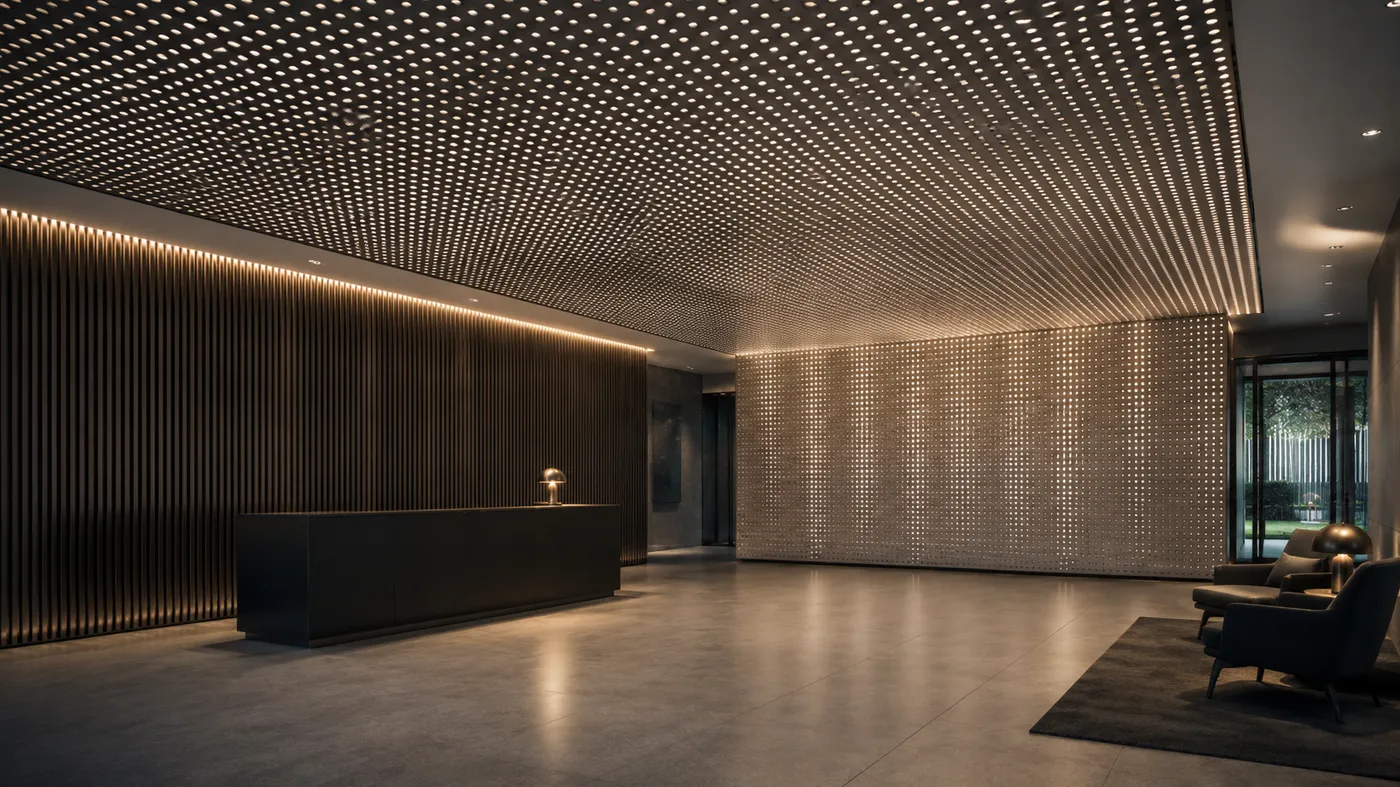
Located in the public lobby area of a premium business center, this project was designed around the concept of light, order, and technology. A large-scale perforated metal ceiling system was integrated with concealed lighting to create a visually extended and immersive overhead feature. The ceiling panels use a precise circular perforation pattern, combined with warm-white backlighting to produce refined layers of light and shadow from different viewing angles. Together with dark wall finishes, stone flooring, and a minimalist reception area, the perforated ceiling becomes the visual centerpiece of the lobby. The system is ideal for corporate offices, hotels, clubs, commercial reception areas, and high-end public interiors.
The Challenge
Client type: Corporate / Commercial Office Complex. Project scale: Approx. 500 m2 of perforated ceiling panels and partial feature wall cladding system. Project duration: 3 months.
Our Solution
Applied products: perforated aluminum ceiling panels, backlit perforated panels, customized metal decorative panels, and concealed suspension system. Specifications: 2.5 mm aluminum alloy panels with dark grey PVDF coating or powder coating finish; circular perforation with approx. 8-12 mm holes and approx. 18-25 mm spacing; approx. 1200 x 2400 mm standard panels with custom-shaped panels for site-specific areas; warm-white LED backlighting at approx. 3000K-3500K; concealed suspension system for a flat ceiling surface, clean joints, and convenient maintenance.
Project Gallery
Project Facts
Specifications

Ready to specify Kingcats?
Connect with our engineering team for technical support, custom samples, and competitive factory-direct pricing.