
Ceilings Shanghai, China
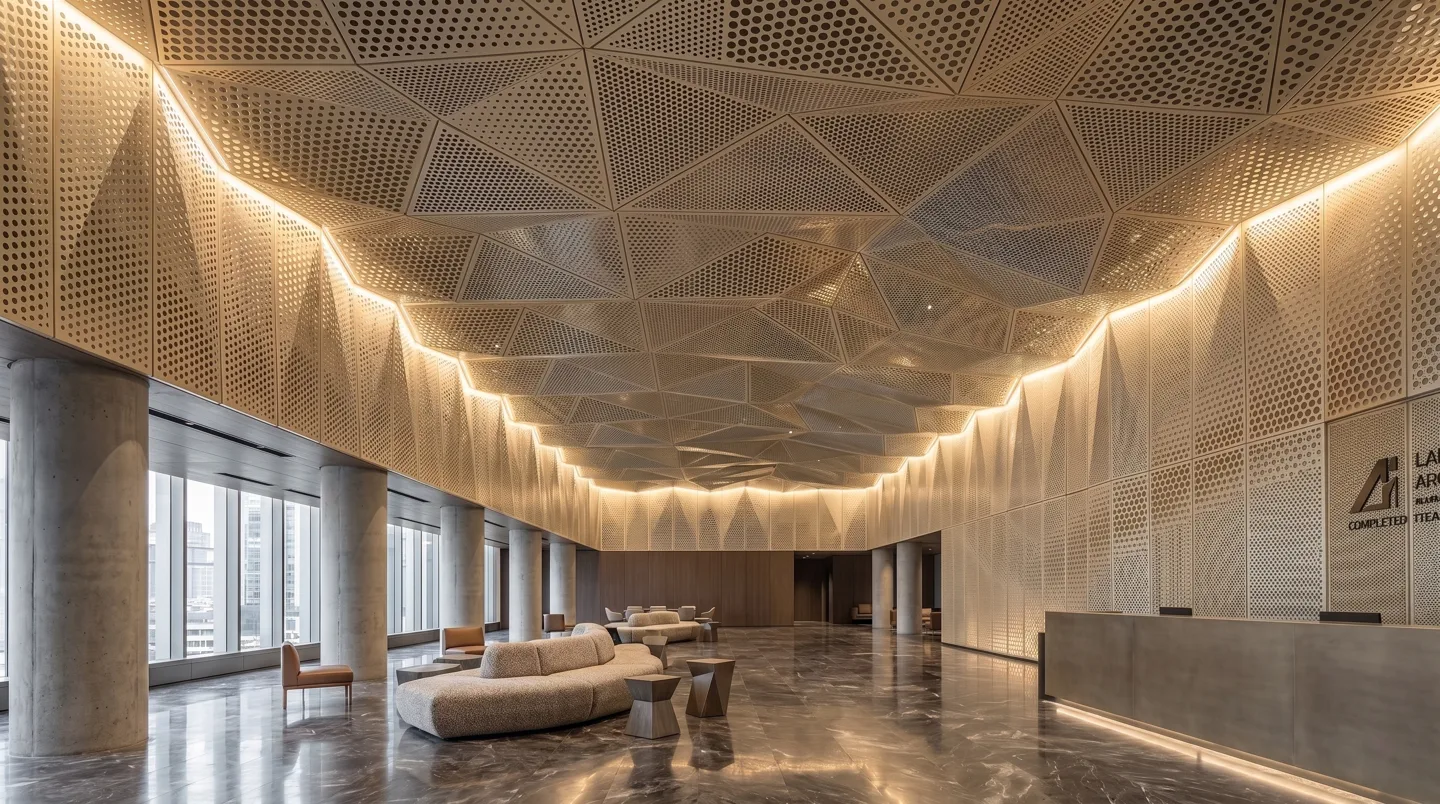
Shanghai High-Tech Corporate Headquarters Office Project
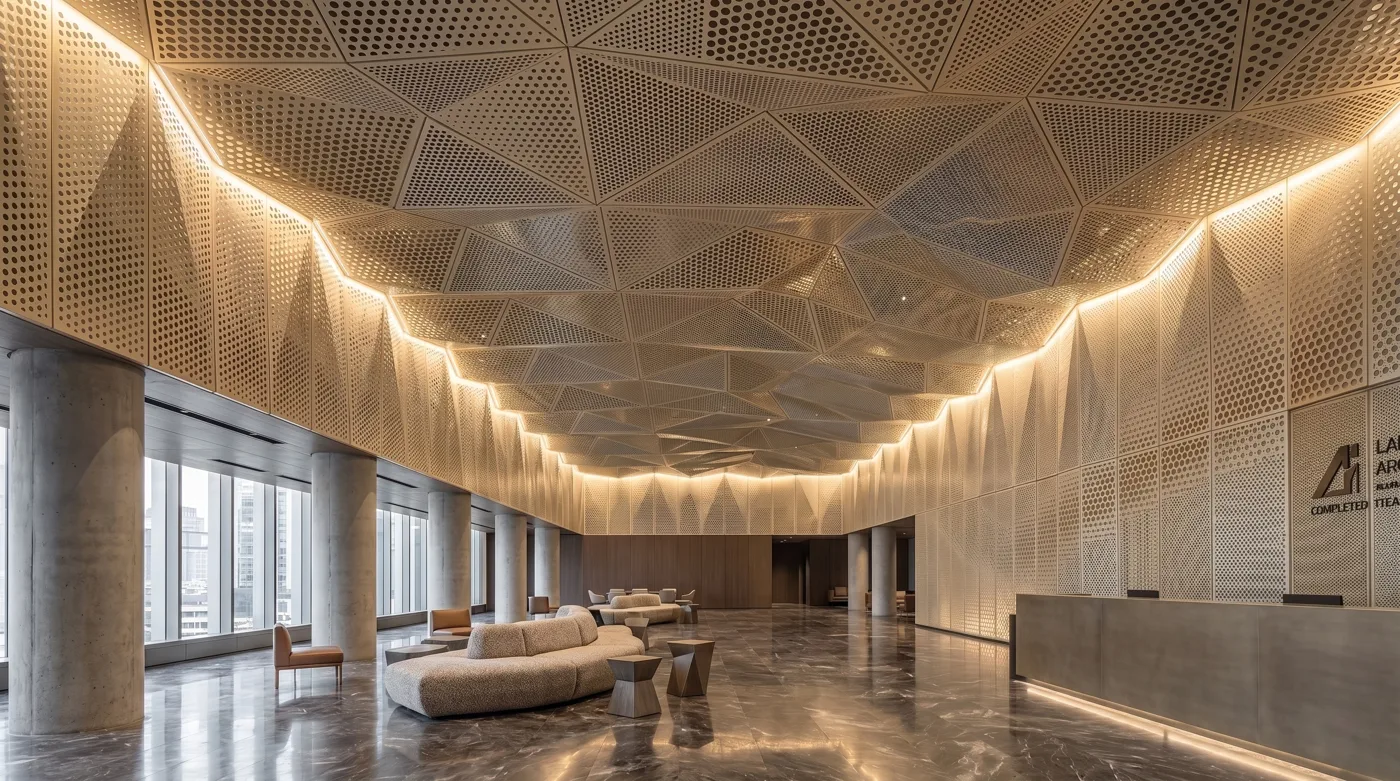
A high-tech company headquarters used a large modular perforated metal ceiling system to create a modern, efficient open office with improved acoustic comfort and clean M&E integration.
The Challenge
The open-plan office needed echo control while integrating linear LED lighting, square fixtures, circular air diffusers, smoke detectors, and sprinklers into one orderly ceiling plane.
Our Solution
White powder-coated modular aluminum perforated panels with acoustic non-woven fabric or mineral wool were arranged as a clean grid for sound absorption and equipment integration.
Project Gallery
Project Facts
Material
Aluminum acoustic perforated ceiling system
Total Area
Approx. 1,500 sq.m.
Completion Year
2023
Specifications
MaterialAluminum acoustic perforated ceiling system
ThicknessAdjustable panel thickness, typically 1.0-2.0 mm
FinishWhite powder coating, RAL 9003
PatternCombination pattern of circular perforations and square grid perforations
Panel SizeStandard modules such as 600 x 600 mm or 1200 x 600 mm
Fixing SystemModular ceiling grid with complete M&E integration
Design OutcomeA clean professional headquarters ceiling that improves office acoustics and organizes lighting, air, fire, and sprinkler systems.

Ready to specify Kingcats?
Connect with our engineering team for technical support, custom samples, and competitive factory-direct pricing.