
L Architecture Headquarters - The Geometric Light Perforated Panel Project
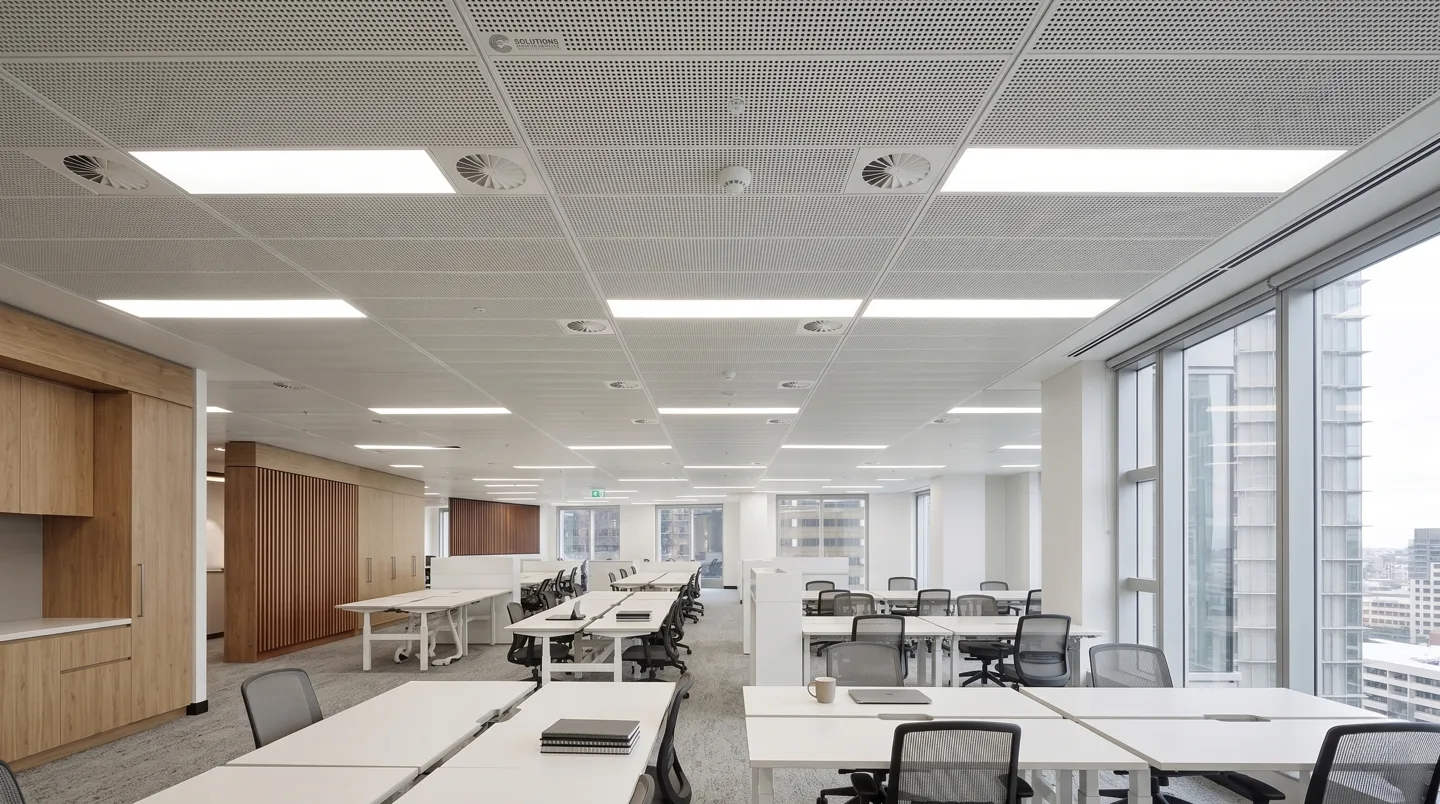
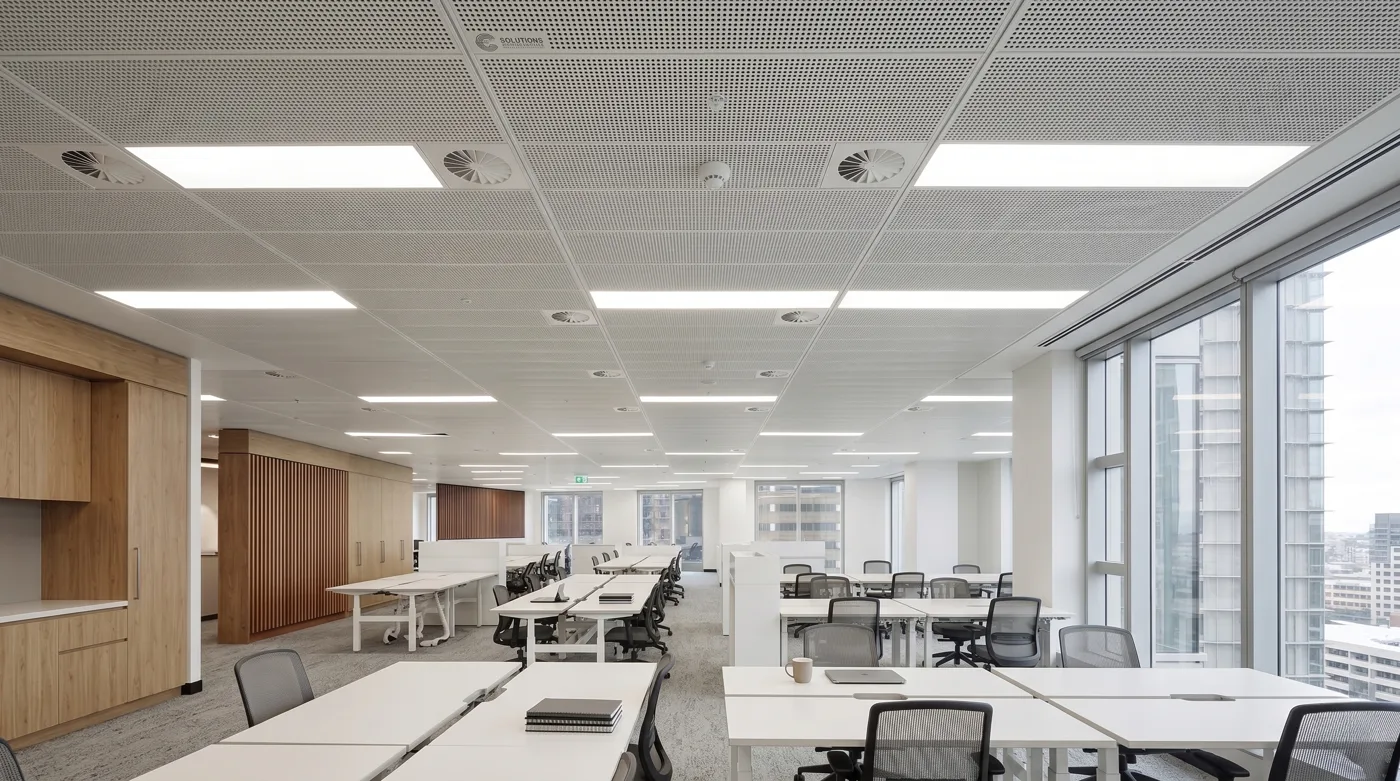
The goal of this project was to create an iconic reception and lounge space for the new headquarters building of L Architecture. The design uses custom complex geometric perforated metal panels to craft a dynamic, sculptural spatial experience interwoven with light and shadow. The lobby ceiling features a complex polyhedral origami-like geometric structure, precisely assembled from hundreds of triangular and hexagonal champagne gold perforated aluminum panels set at various angles.
The Challenge
The headquarters lobby and reception area required a highly recognizable ceiling and wall system that could express the design firm identity, maintain precise geometric alignment, integrate lighting, and deliver a premium public-space atmosphere across 2,500 sq.m. of ceiling and wall surfaces during an 8-month design, production, and installation cycle.
Our Solution
KINGCATS supplied champagne gold complex geometric polyhedral perforated aluminum panels for the ceiling and champagne gold custom-pattern perforated panels with backlighting for the wall. The system used 3000 Series aluminum alloy in 1.5-2.0 mm thickness, custom perforation rates, integrated linear LED strips, custom backlighting, and a precision multi-directional keeling system for accurate assembly of the folded polyhedral structure.
Project Gallery
Project Facts
Specifications

Ready to specify Kingcats?
Connect with our engineering team for technical support, custom samples, and competitive factory-direct pricing.