
Facades Seattle, Washington, USA
Ginkgo Innovation Center Atrium Perforated Curtain Wall Project
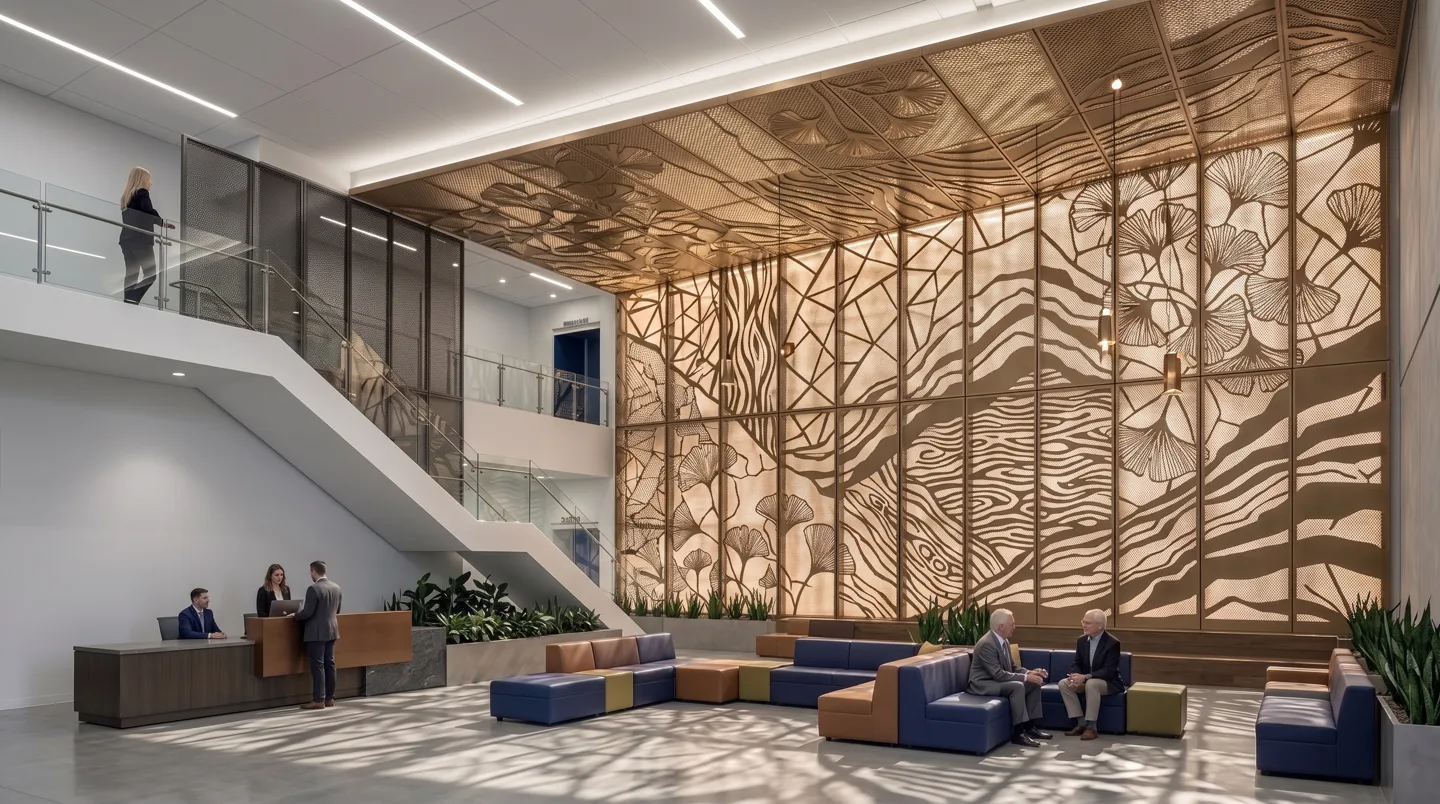
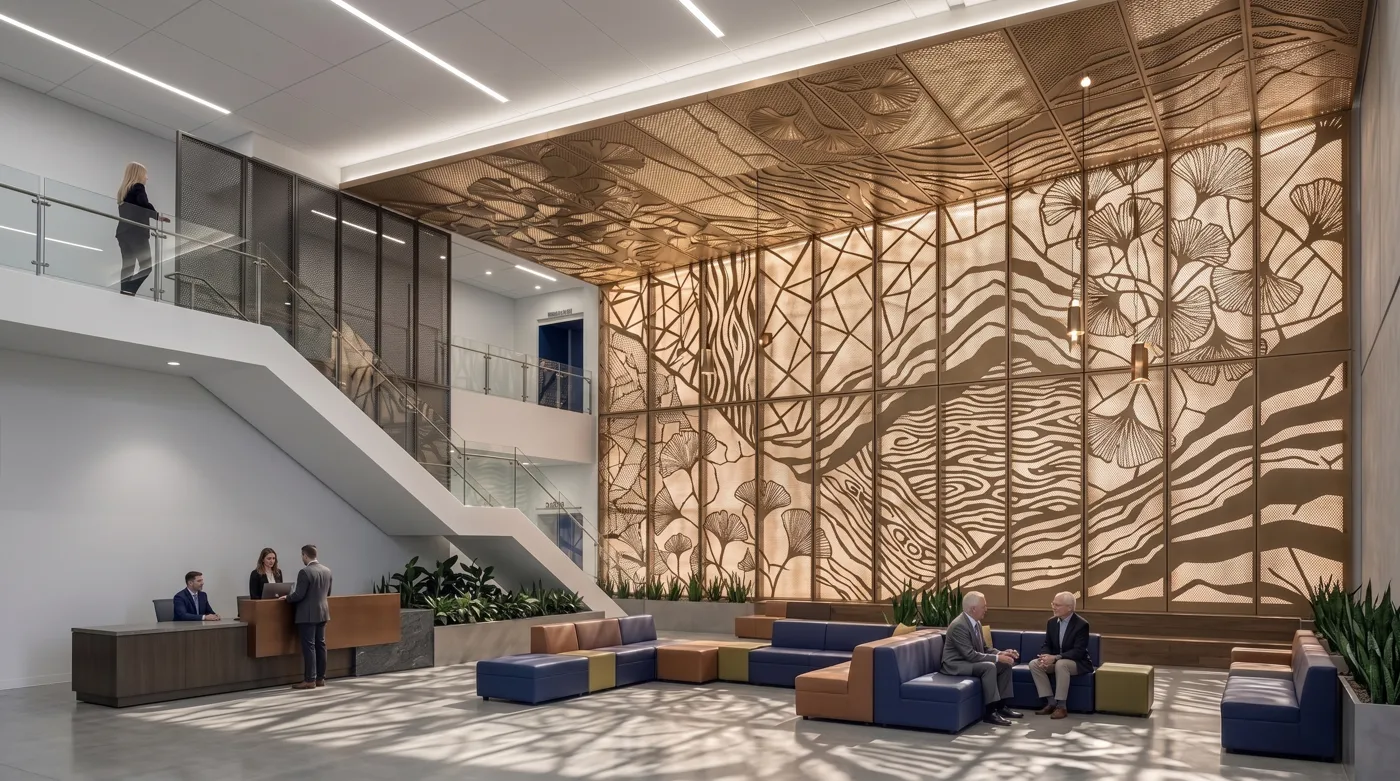
A multi-story atrium used a continuous perforated metal curtain wall extending from facade to ceiling, inspired by ginkgo leaves, water ripples, and topographic lines.
The Challenge
The atrium needed a seamless artistic metal surface with gradient cut-outs, daylight play, warm backlighting, and concealed installation across wall and ceiling zones.
Our Solution
Large CNC laser engraving and punching formed champagne-gold PVDF aluminum panels with folded reinforced edges and concealed aluminum frame hanging.
Project Gallery
Project Facts
Material
3.0 mm premium aluminum alloy sheet, AA3003
Total Area
Approx. 1,200 sq.m., including facade and ceiling extension
Completion Year
2024
Specifications
Material3.0 mm premium aluminum alloy sheet, AA3003
Thickness3.0 mm
FinishMatte champagne gold PVDF coating, weather-resistant, anti-corrosion, anti-fingerprint
PatternCustom ginkgo leaf, water ripple, and geometric topographic gradient pattern
Open Area35%-50% gradient open area
Panel SizeCustom facade and ceiling extension panels
Fixing SystemConcealed custom aluminum frame hanging system with backlighting wiring
Thermal BenefitPerforations and backlighting shape daylight and night-time visual depth
Design OutcomeA premium atrium feature wall that blends nature, technology, light, and perforated metal craft.

Ready to specify Kingcats?
Connect with our engineering team for technical support, custom samples, and competitive factory-direct pricing.