
Facades Denver, Colorado, USA
The Aurora Cultural & Innovation Center Facade Project
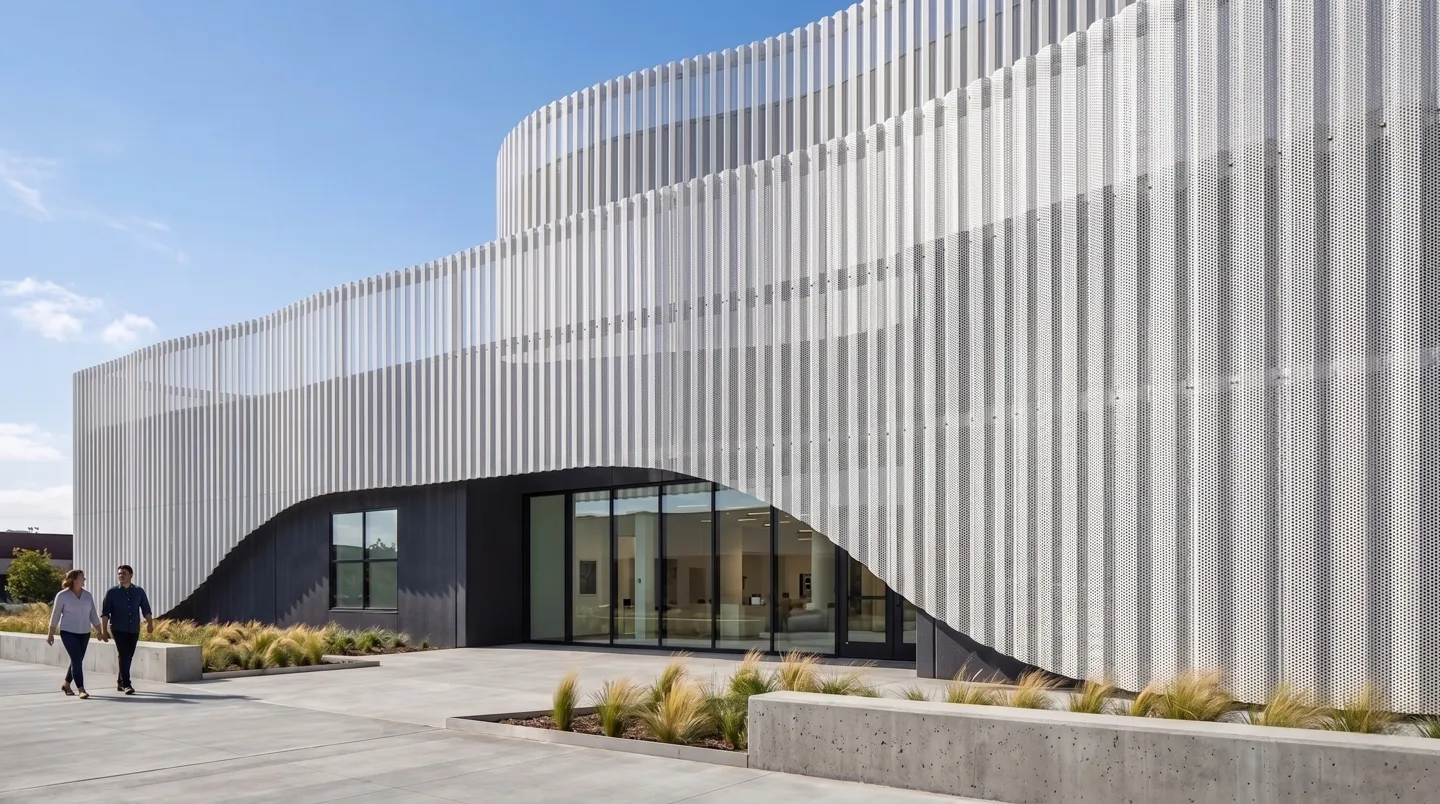
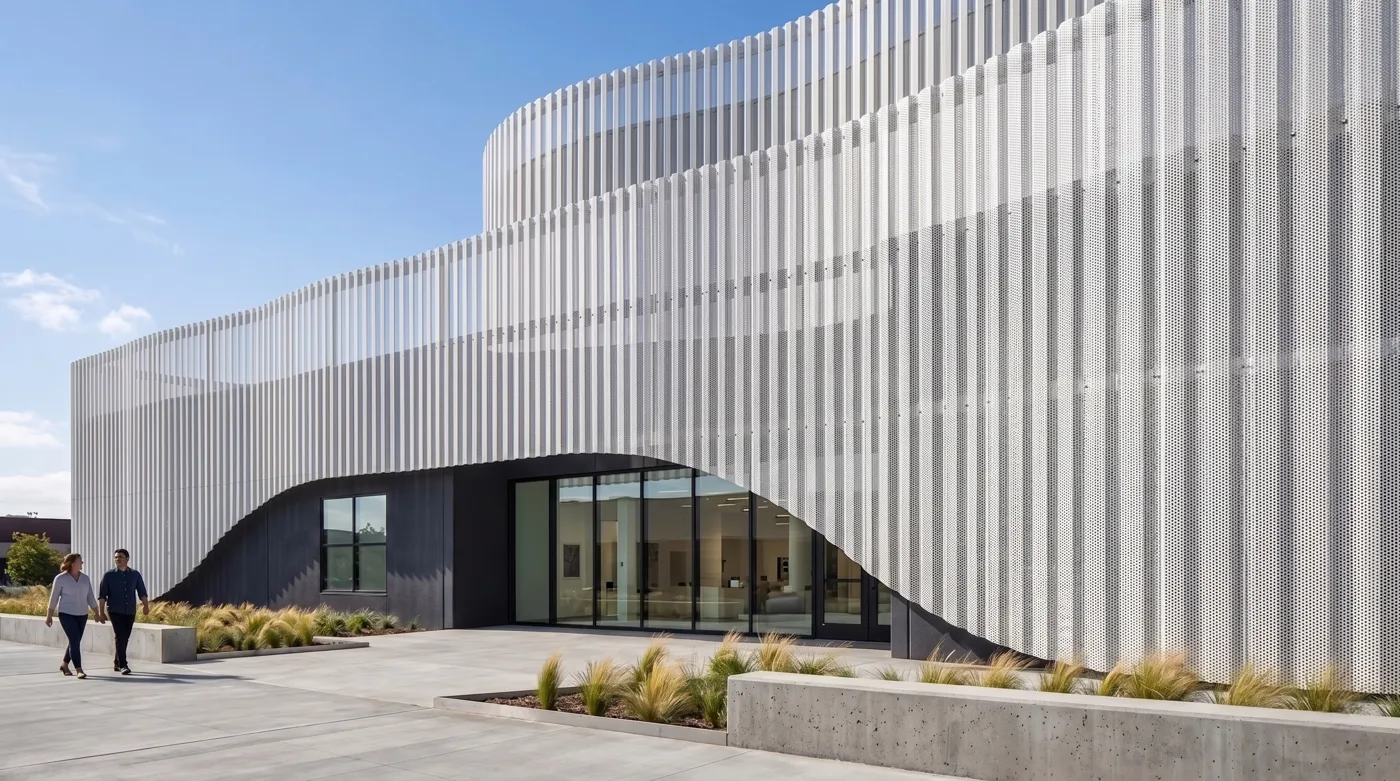
The Aurora Cultural & Innovation Center in Denver uses custom white perforated aluminum panels on a wave-like double-skin facade inspired by the Rocky Mountains.
The Challenge
The community hub needed a landmark exterior that filtered strong sunlight, reduced energy use, and expressed a dynamic mountain-inspired architectural identity.
Our Solution
Custom double-curved PVDF coated perforated aluminum veneer panels were fabricated with gradient mixed 20 mm and 30 mm staggered circular holes.
Project Gallery
Project Facts
Material
3.0 mm high-quality aluminum alloy
Total Area
Approx. 4,500 sq.m. exterior facade area
Completion Year
2024
Specifications
Material3.0 mm high-quality aluminum alloy
Thickness3.0 mm
Finish3-layer outdoor PVDF fluorocarbon coating, matte pure white, 20+ years weather resistance
PatternStaggered circular holes with 20 mm and 30 mm gradient mixed diameters
Open Area40%-55%
Panel SizeCustom corrugated and folded curved panels based on parametric model
Fixing SystemCustom double-curved perforated aluminum veneer facade system
Thermal BenefitPerforated double-skin facade filters direct sunlight and reduces building energy consumption
Design OutcomeA glowing civic landmark that reads as a lightweight lantern at night and a mountain-inspired facade by day.

Ready to specify Kingcats?
Connect with our engineering team for technical support, custom samples, and competitive factory-direct pricing.