
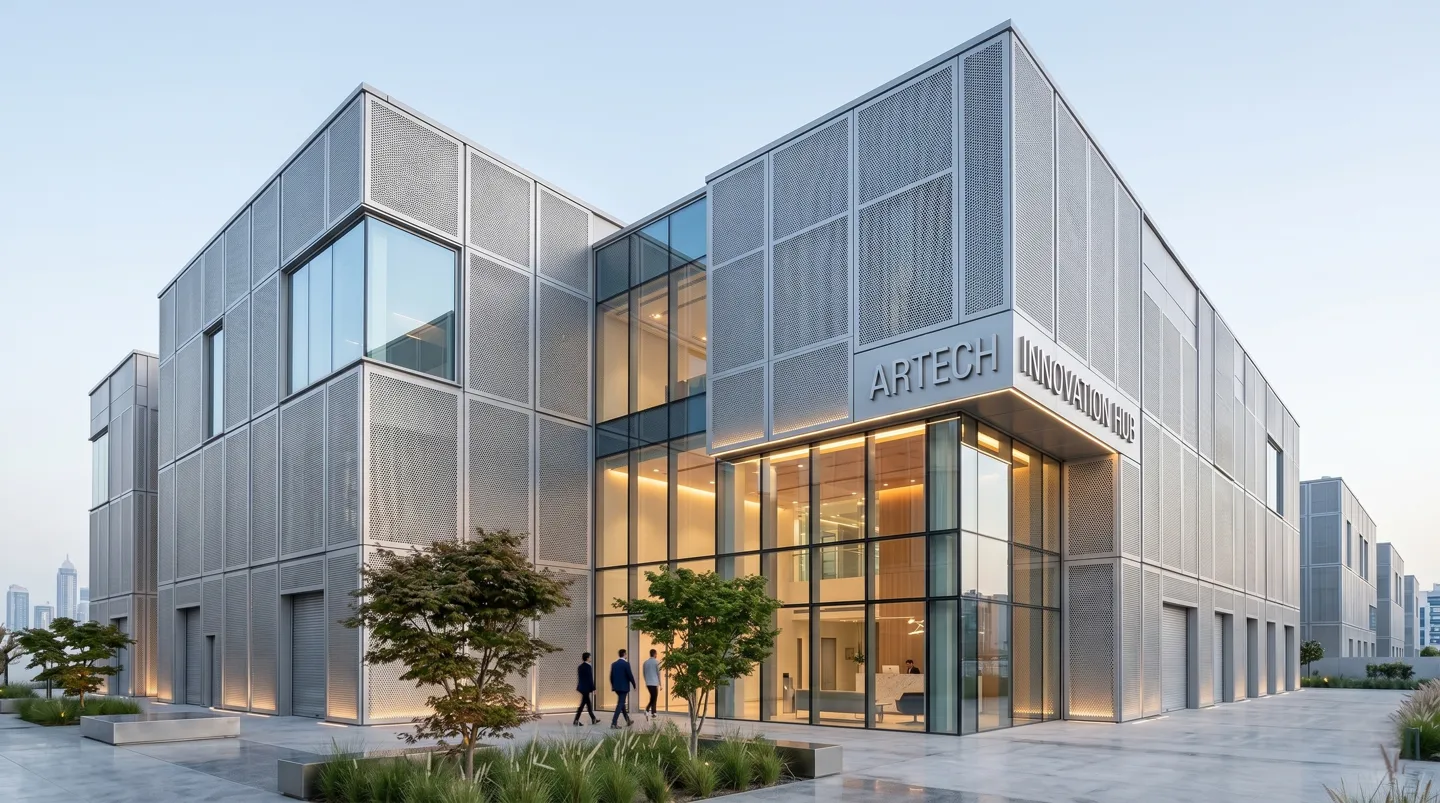
Facades Dubai, United Arab Emirates
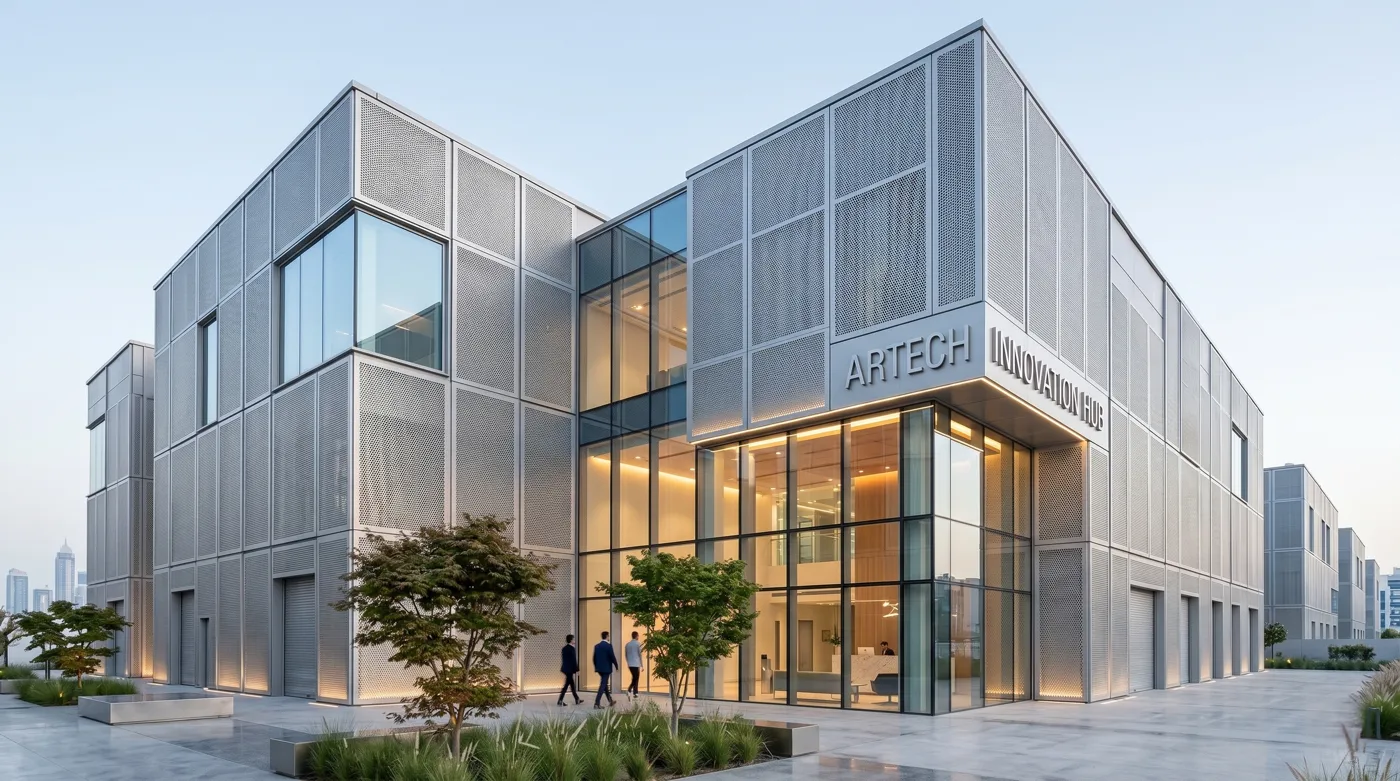
Artech Innovation Hub Perforated Facade Project, Dubai
A landmark R&D hub in Dubai used a custom perforated aluminum facade to provide solar shading, natural ventilation, office privacy, and a translucent light-box effect at night.
The Challenge
The hot Middle East climate required strong solar control and lower cooling demand while preserving skyline views, office privacy, and a high-tech architectural image.
Our Solution
PVDF coated perforated aluminum veneer panels were parametrically designed with staggered circular holes and integrated with glass curtain walls.
Project Gallery
Project Facts
Material
High-strength rust-proof aluminum alloy, AA3003 series
Total Area
Approx. 8,500 sq.m. facade area
Completion Year
2024
Specifications
MaterialHigh-strength rust-proof aluminum alloy, AA3003 series
Thickness3.0 mm
Finish3-coat PVDF fluorocarbon finish, UV and dust resistant, metallic silver-grey
PatternStaggered circular holes, approx. 35% open area optimized by solar simulation
Open AreaApprox. 35%
Panel SizeStandard modular size 1200 x 3000 mm with folded edges and rear stiffeners
Fixing SystemCustom folded edges and rear stiffeners for large facade panels
Wind Load RatingDesigned for large panel flatness and wind load resistance
Thermal BenefitShading and natural ventilation reduce cooling energy consumption
Design OutcomeA futuristic perforated facade that turns the hub into a luminous landmark in Dubai.

Ready to specify Kingcats?
Connect with our engineering team for technical support, custom samples, and competitive factory-direct pricing.